
520 Iverson Way, Charlotte, NC 28203
520 Iverson Way, Charlotte, NC 28203
Custom Craftsman Home in Prime Location
Beautiful custom Craftsman-style home offering exceptional space, character, and outdoor living in the heart of Dilworth; just minutes from South End, Uptown Charlotte, shopping, dining, and neighborhood favorites.
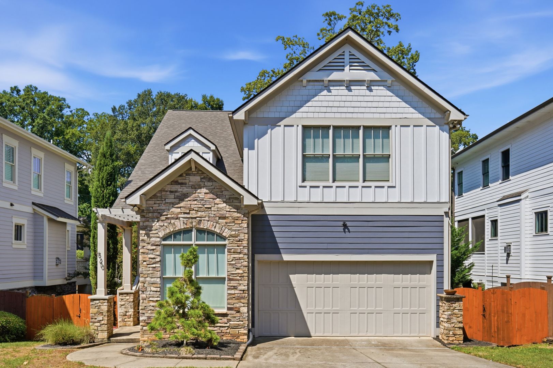
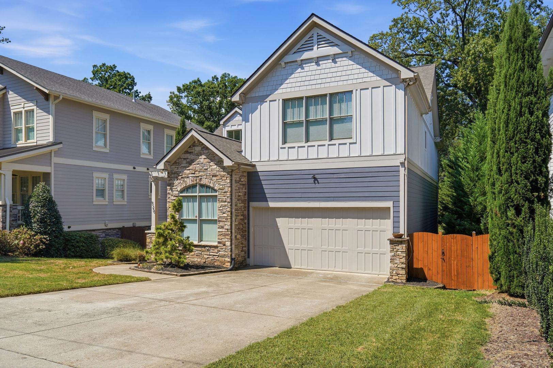
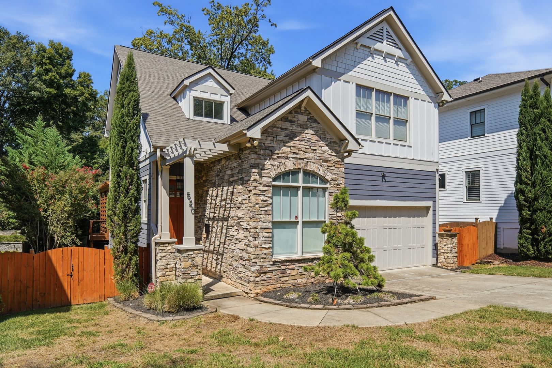
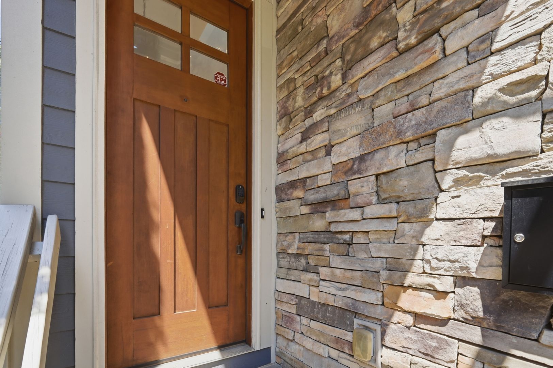
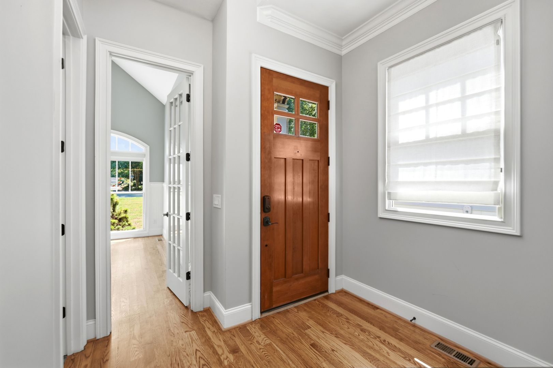
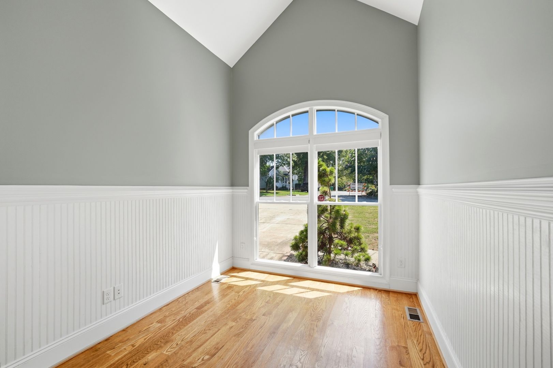
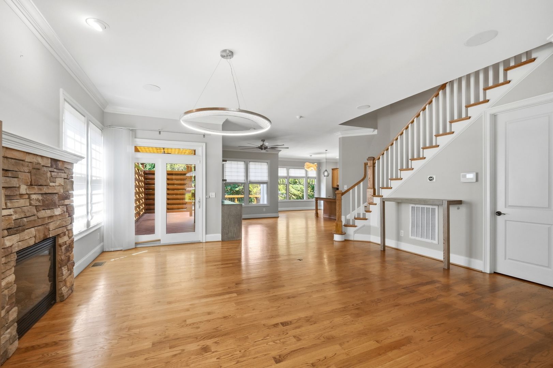
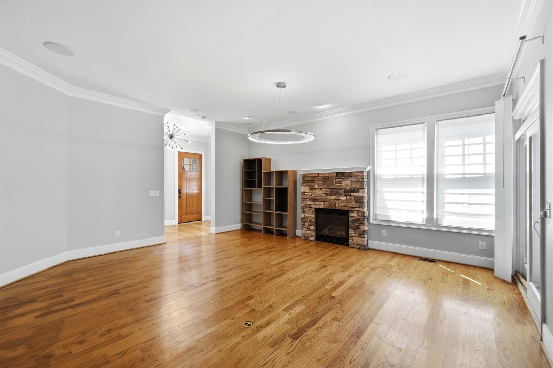
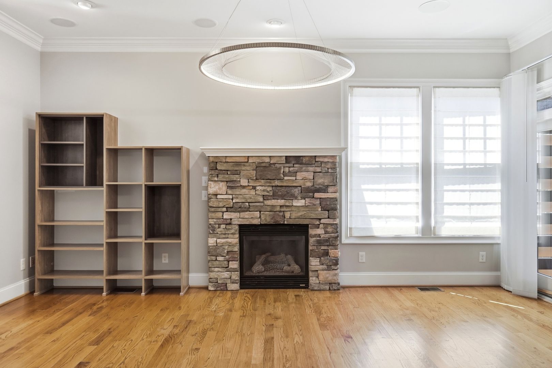
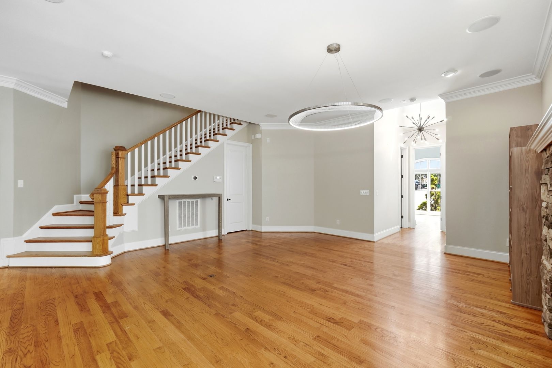
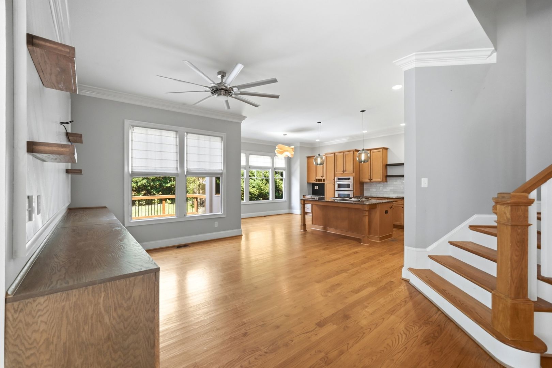
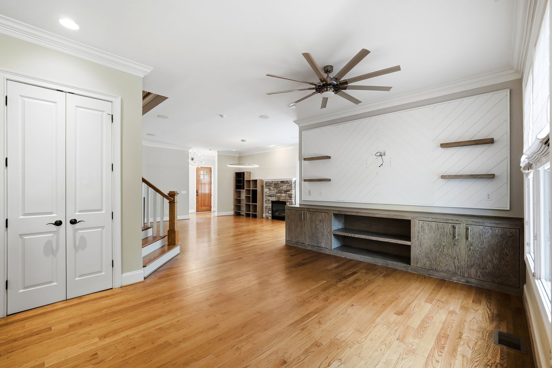
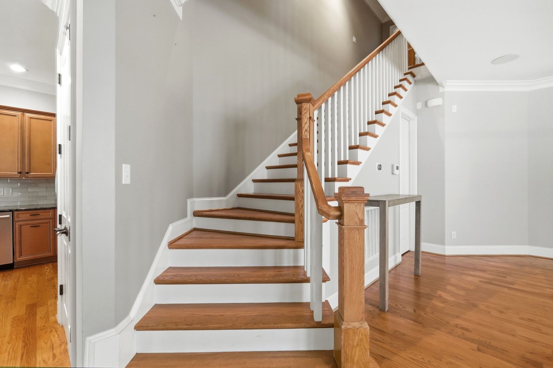
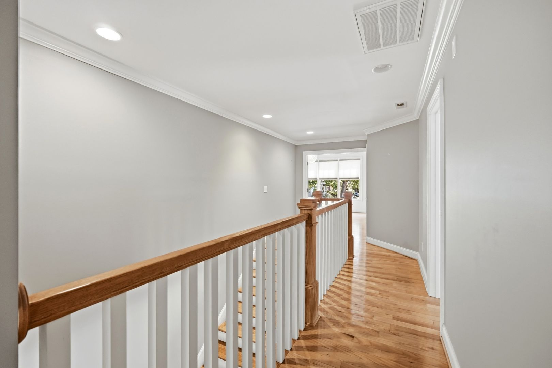
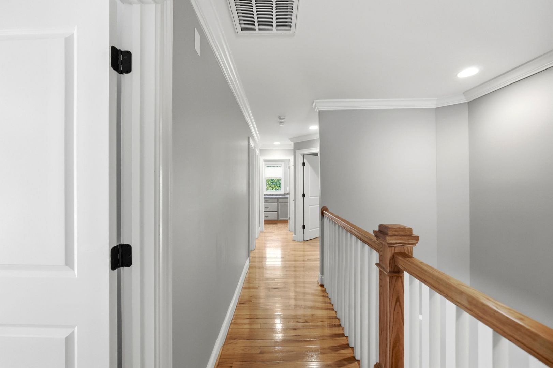
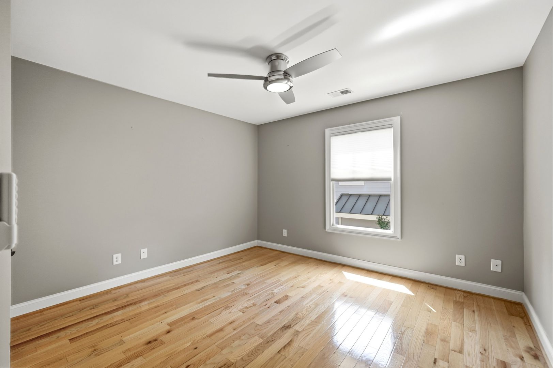
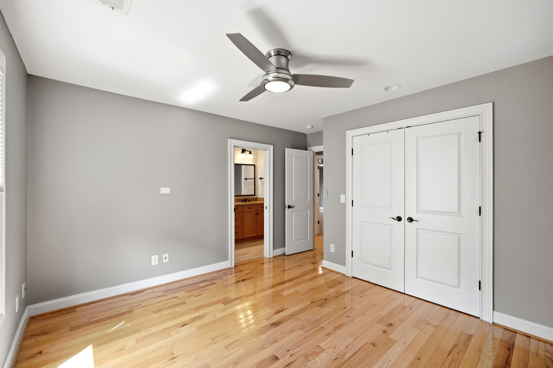
The home features 4 bedrooms, multiple flexible living spaces, hardwood flooring throughout, and an attached 2-car garage. From the stone-accented exterior and welcoming entry, the main level opens into a bright, spacious floor plan highlighted by detailed millwork, an open staircase, and a large living room centered around a stone fireplace with custom built-ins.
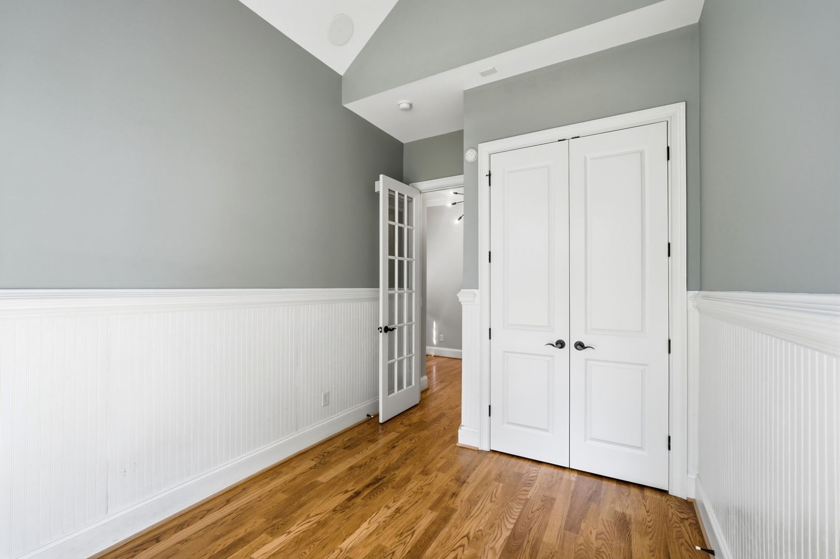
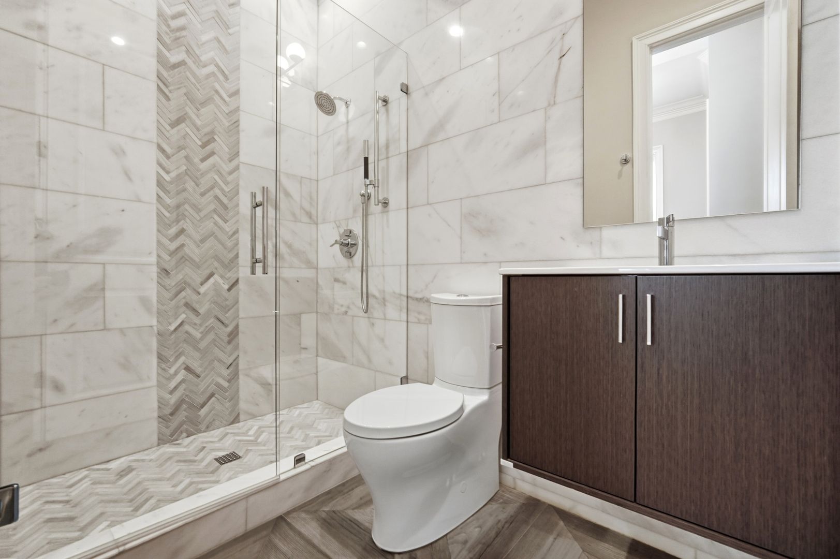
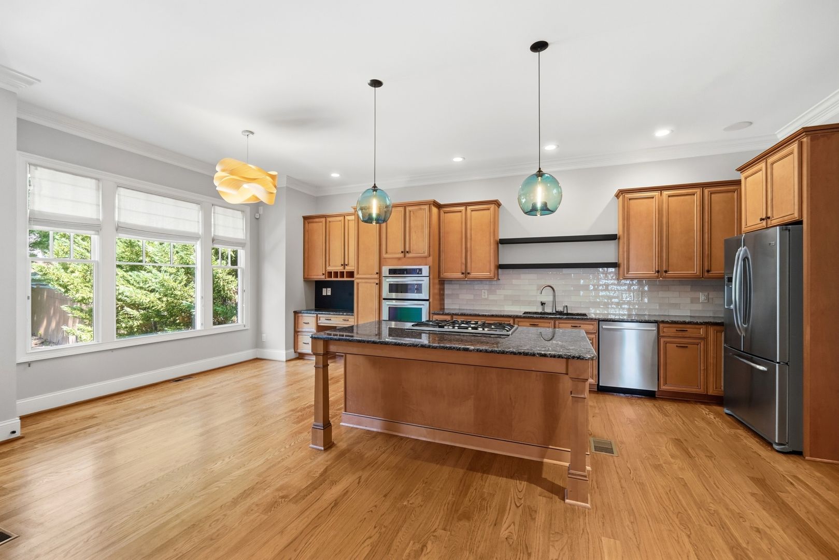
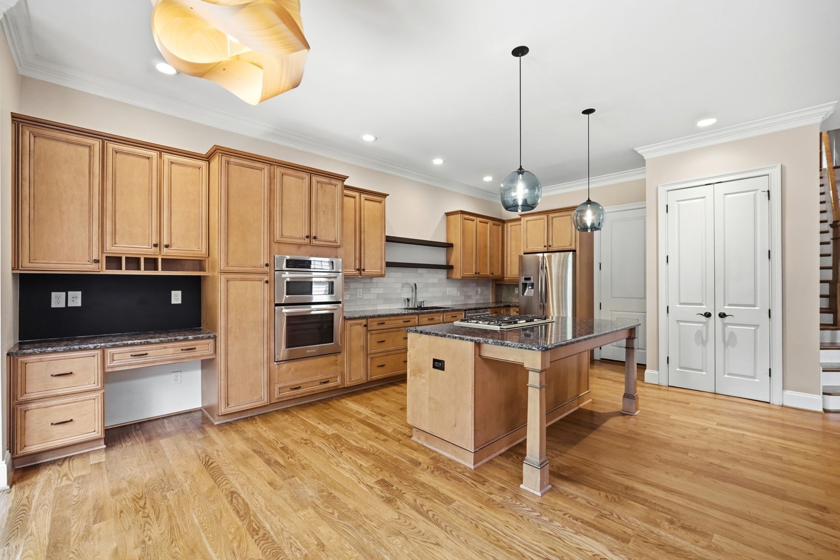
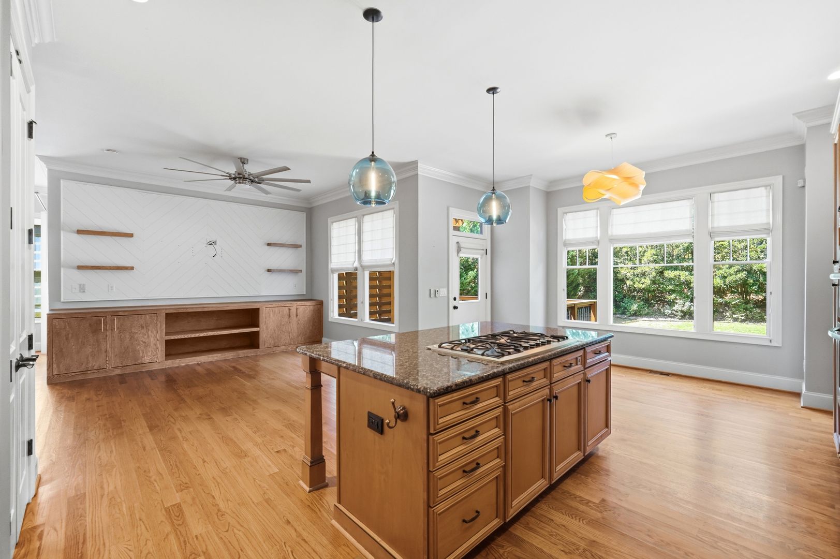
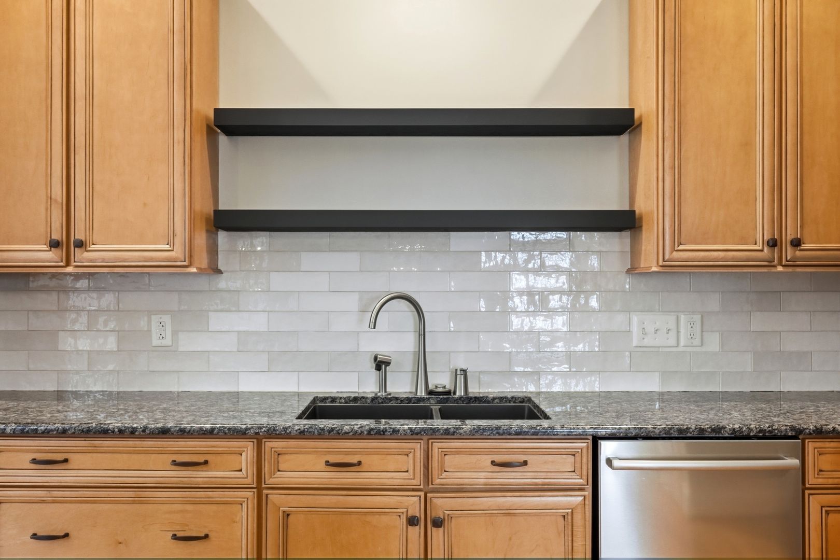
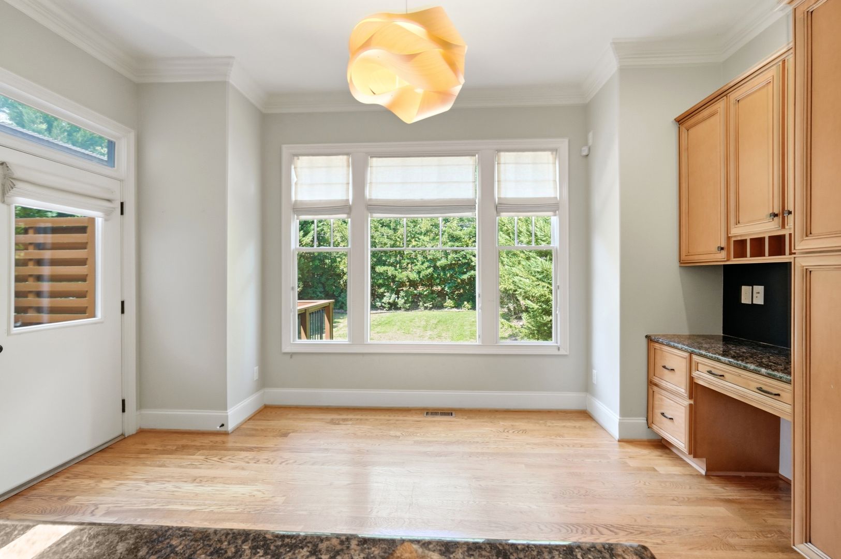
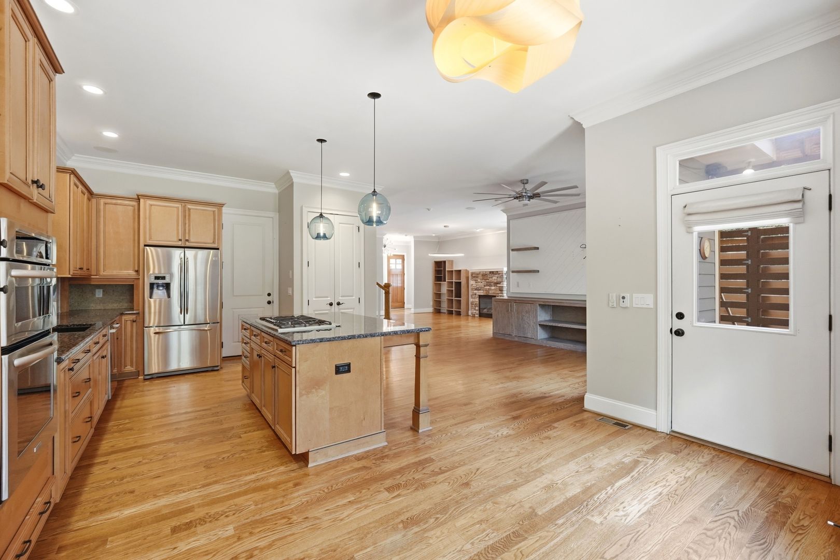
The kitchen is designed for both everyday living and entertaining, featuring a large center island, abundant cabinetry, granite countertops, stainless steel appliances, tile backsplash, and excellent natural light. The kitchen flows seamlessly into the breakfast area and main living spaces, while a main-level bedroom and full bath provide an ideal setup for guests, a private office, or additional living flexibility.
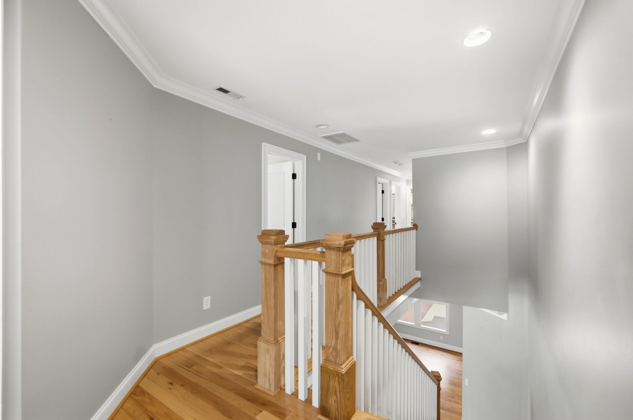
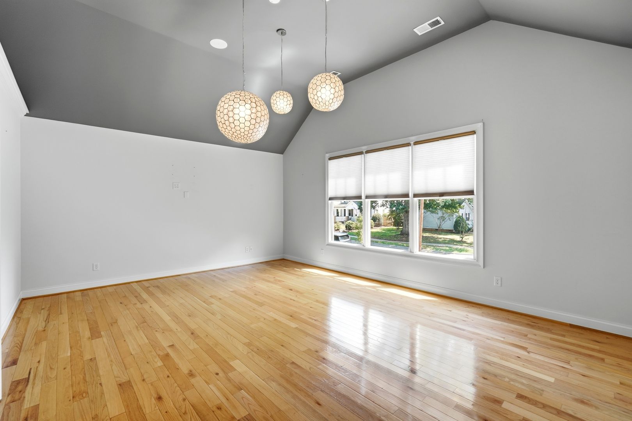
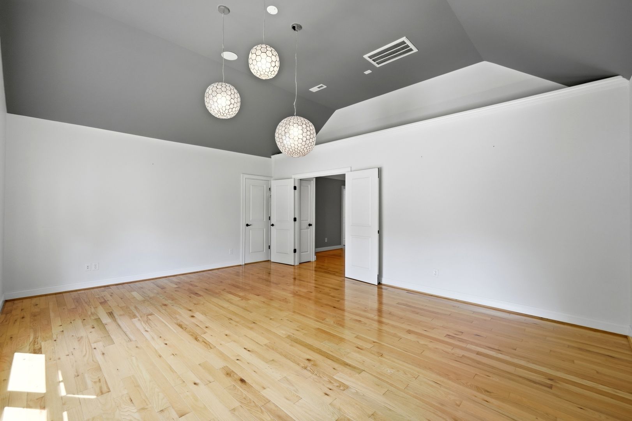
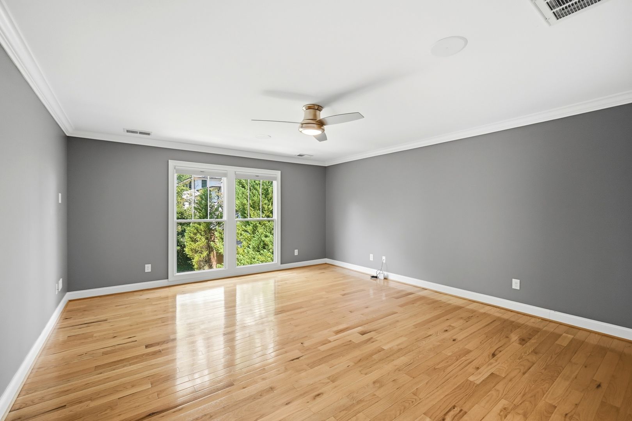
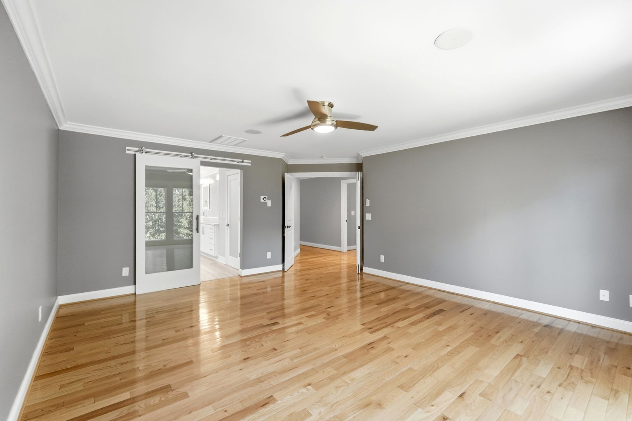
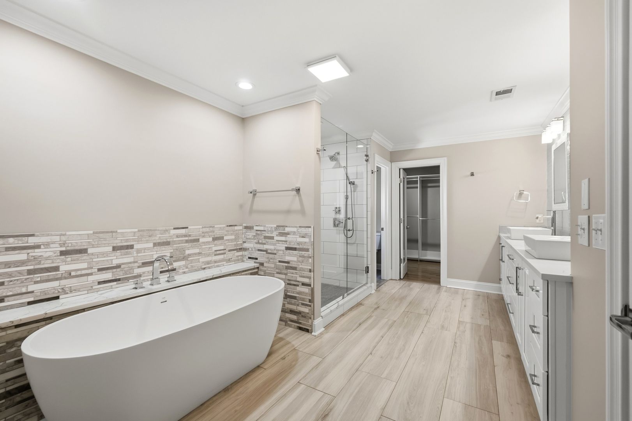
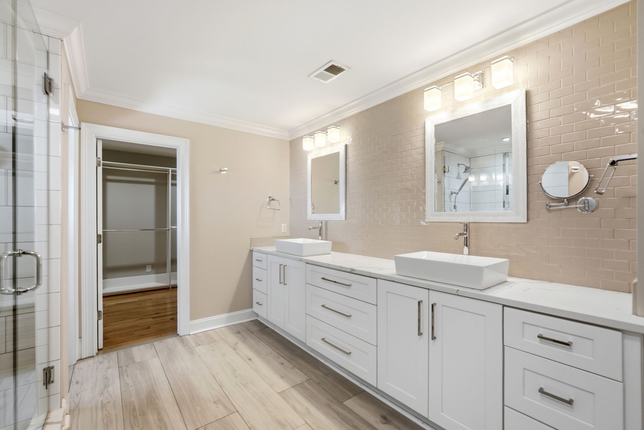
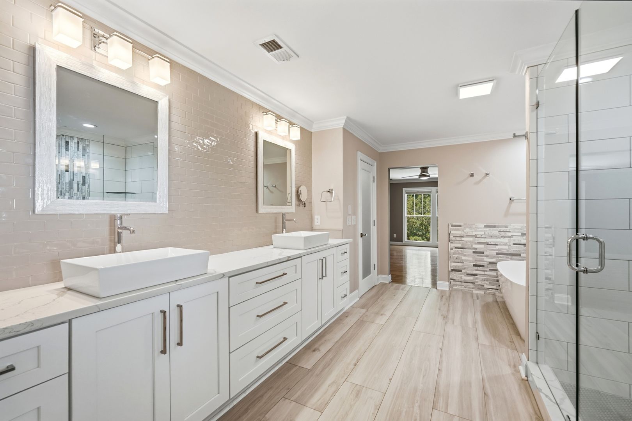
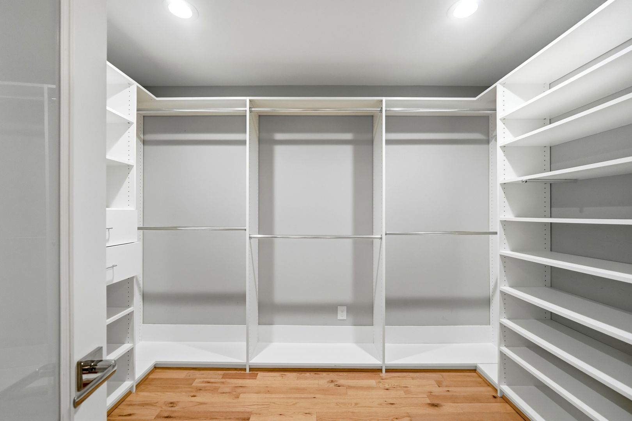
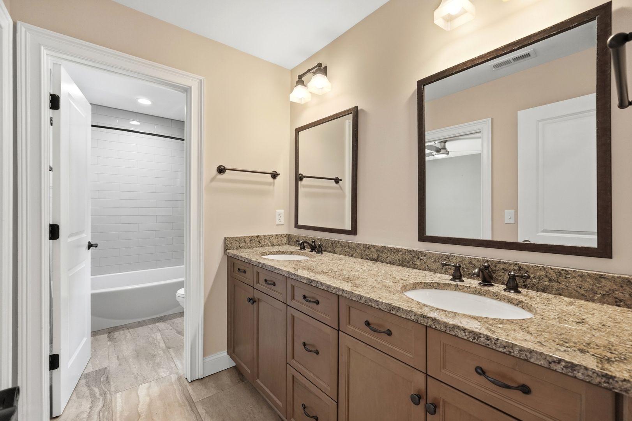
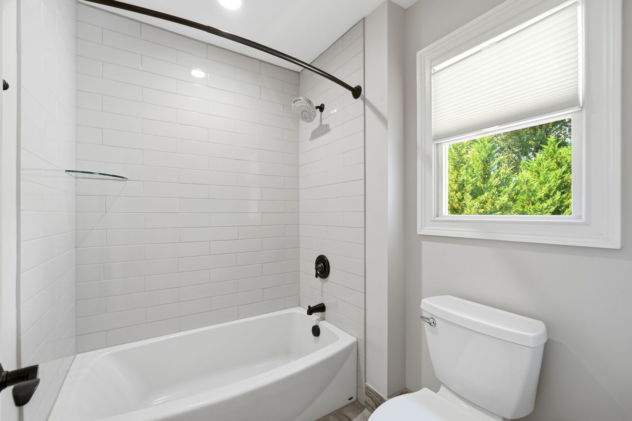
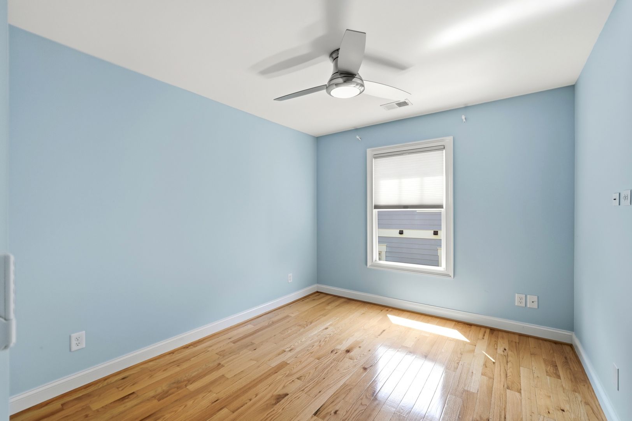
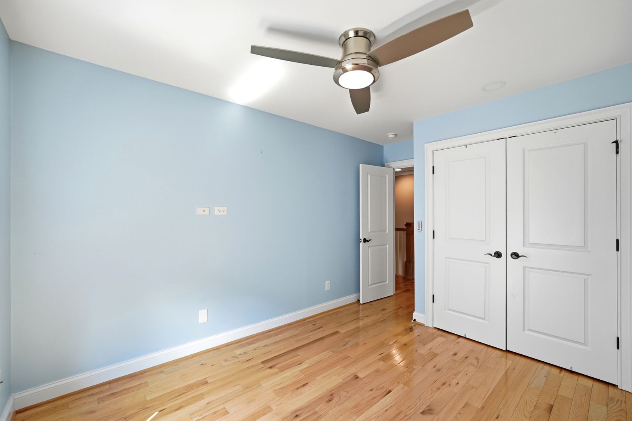
Upstairs, the oversized primary suite is a true standout. The beautifully finished en-suite bath features a freestanding soaking tub, large walk-in shower, dual vanities, and an expansive custom-designed closet with exceptional built-in storage. Additional bedrooms and a large bonus/flex room provide excellent versatility for a media room or secondary living space.
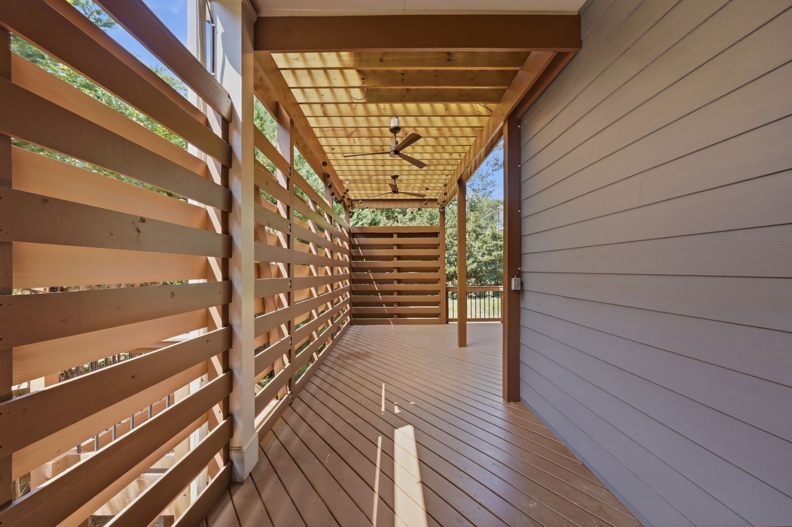
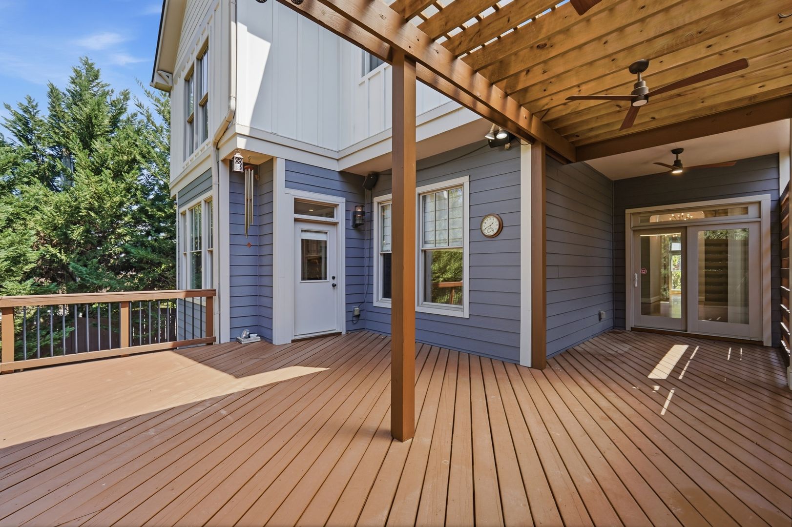
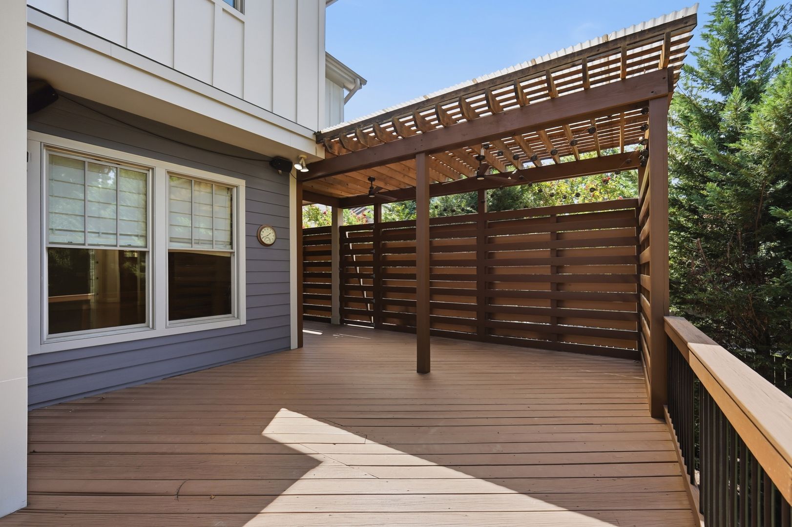
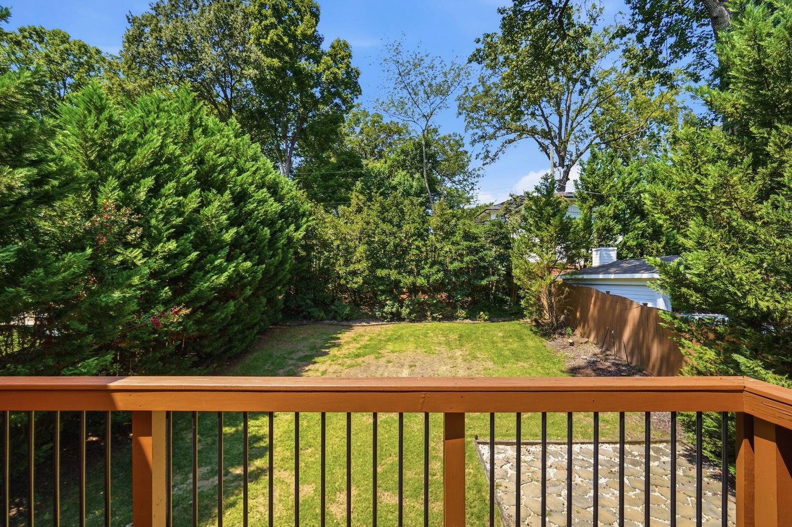
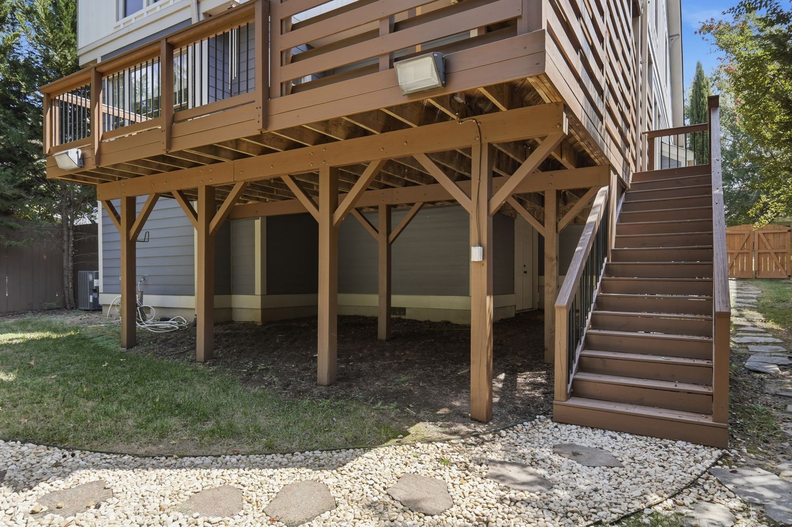
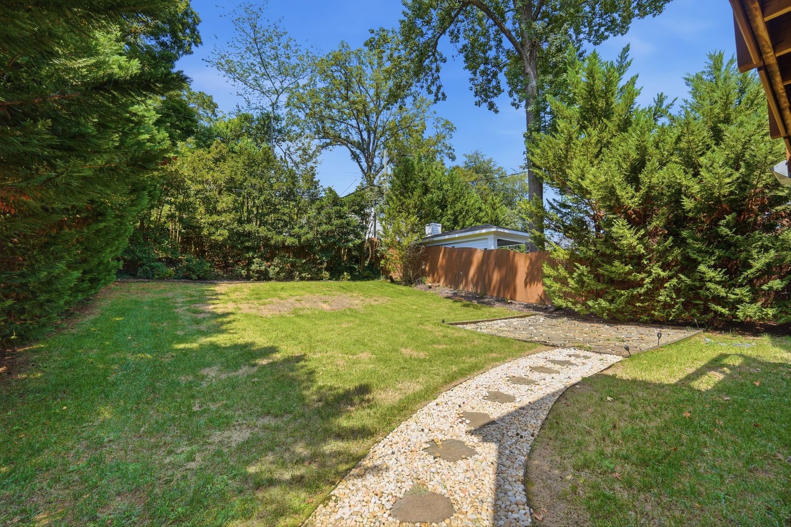
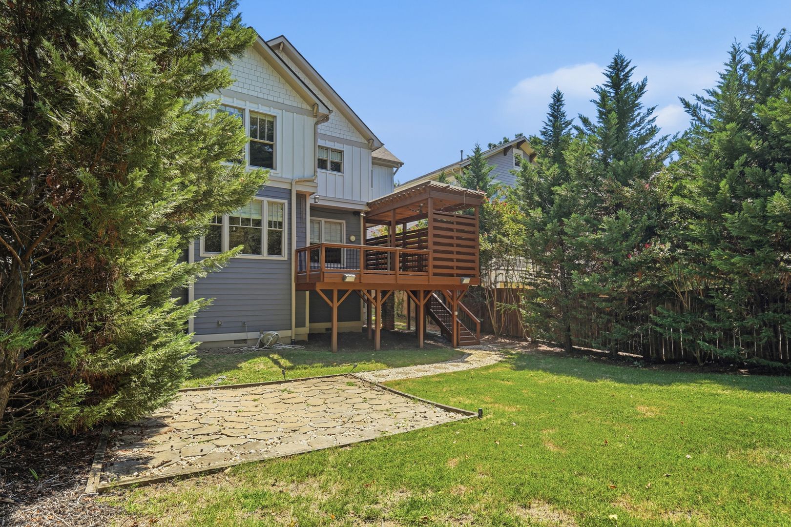
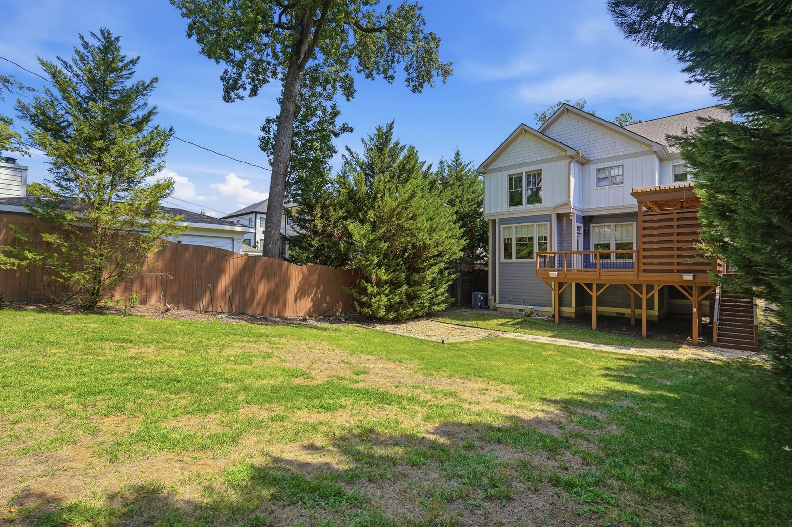
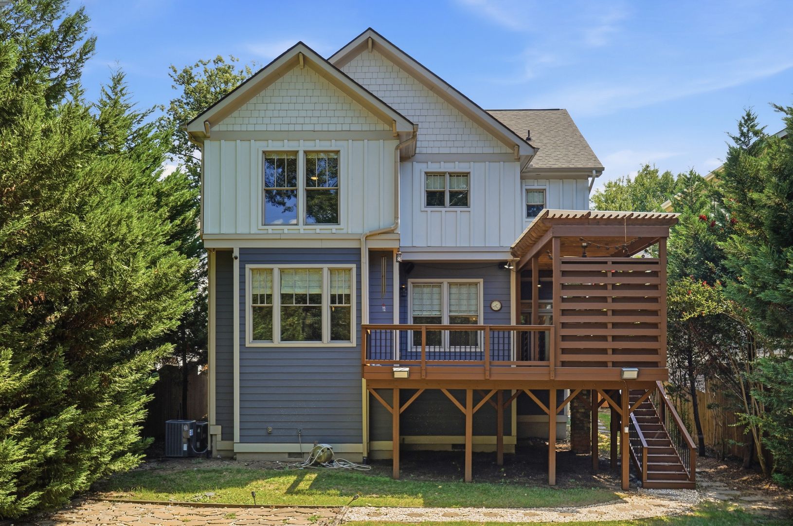
Outdoor living is another highlight. An oversized elevated deck with a pergola and privacy screening creates an impressive extension of the living space and overlooks the large fenced backyard.
With generous room sizes, extensive hardwood flooring, thoughtful architectural details, excellent storage, and a highly functional floor plan, this is a unique opportunity to enjoy the space and feel of a custom home in one of Charlotte's most desirable neighborhoods.
Landscaping is included and professionally maintained with a required $225 monthly landscaping fee in addition to the monthly rent.
The home features 4 bedrooms, multiple flexible living spaces, hardwood flooring throughout, and an attached 2-car garage. From the stone-accented exterior and welcoming entry, the main level opens into a bright, spacious floor plan highlighted by detailed millwork, an open staircase, and a large living room centered around a stone fireplace with custom built-ins.
The kitchen is designed for both everyday living and entertaining, featuring a large center island, abundant cabinetry, granite countertops, stainless steel appliances, tile backsplash, and excellent natural light. The kitchen flows seamlessly into the breakfast area and main living spaces, while a main-level bedroom and full bath provide an ideal setup for guests, a private office, or additional living flexibility.
Upstairs, the oversized primary suite is a true standout. The beautifully finished en-suite bath features a freestanding soaking tub, large walk-in shower, dual vanities, and an expansive custom-designed closet with exceptional built-in storage. Additional bedrooms and a large bonus/flex room provide excellent versatility for a media room or secondary living space.
Outdoor living is another highlight. An oversized elevated deck with a pergola and privacy screening creates an impressive extension of the living space and overlooks the large fenced backyard.
With generous room sizes, extensive hardwood flooring, thoughtful architectural details, excellent storage, and a highly functional floor plan, this is a unique opportunity to enjoy the space and feel of a custom home in one of Charlotte's most desirable neighborhoods.
Landscaping is included and professionally maintained with a required $225 monthly landscaping fee in addition to the monthly rent.
Contact us: